
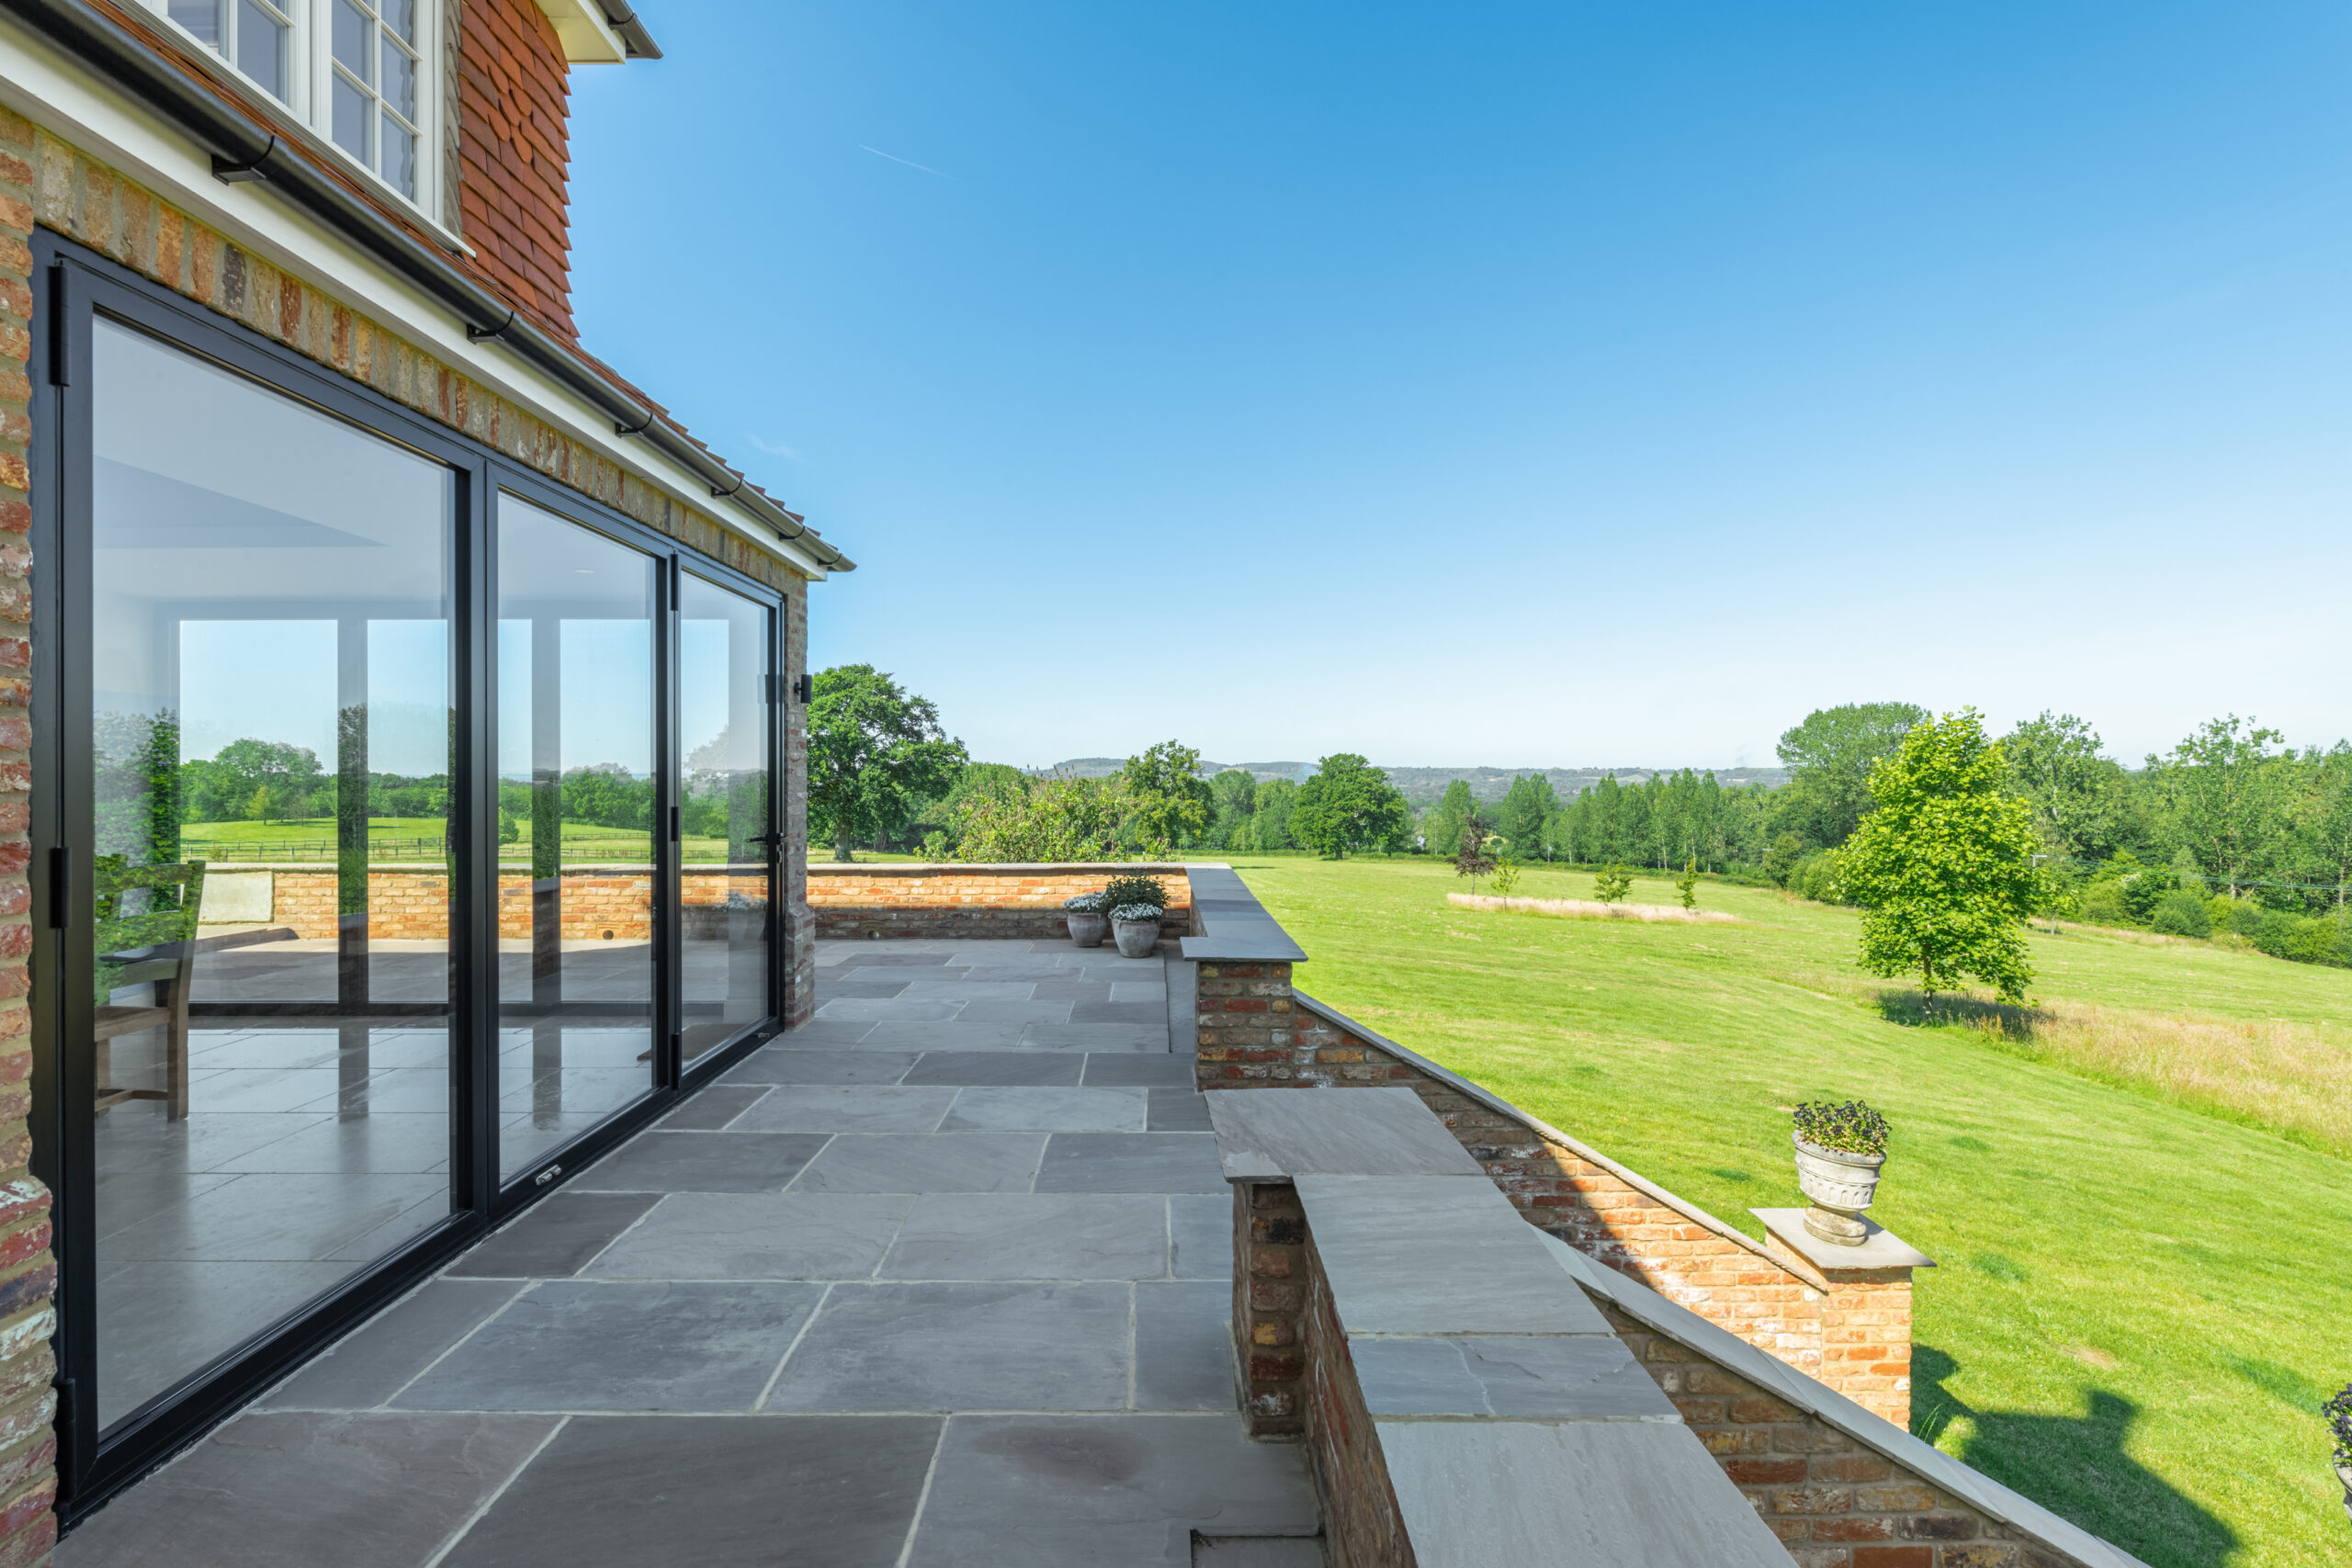
A home extension often starts with a practical need. The kitchen has become too small. There is limited space for family and friends to gather. An additional room would make working from home easier.
Extending can make a real difference to how a home works, but the project needs to consider the existing house as well as the new space.Planning ahead helps establish what is achievable and how our construction team can accommodate your schedule and lifestyle
Start with how the space needs to work
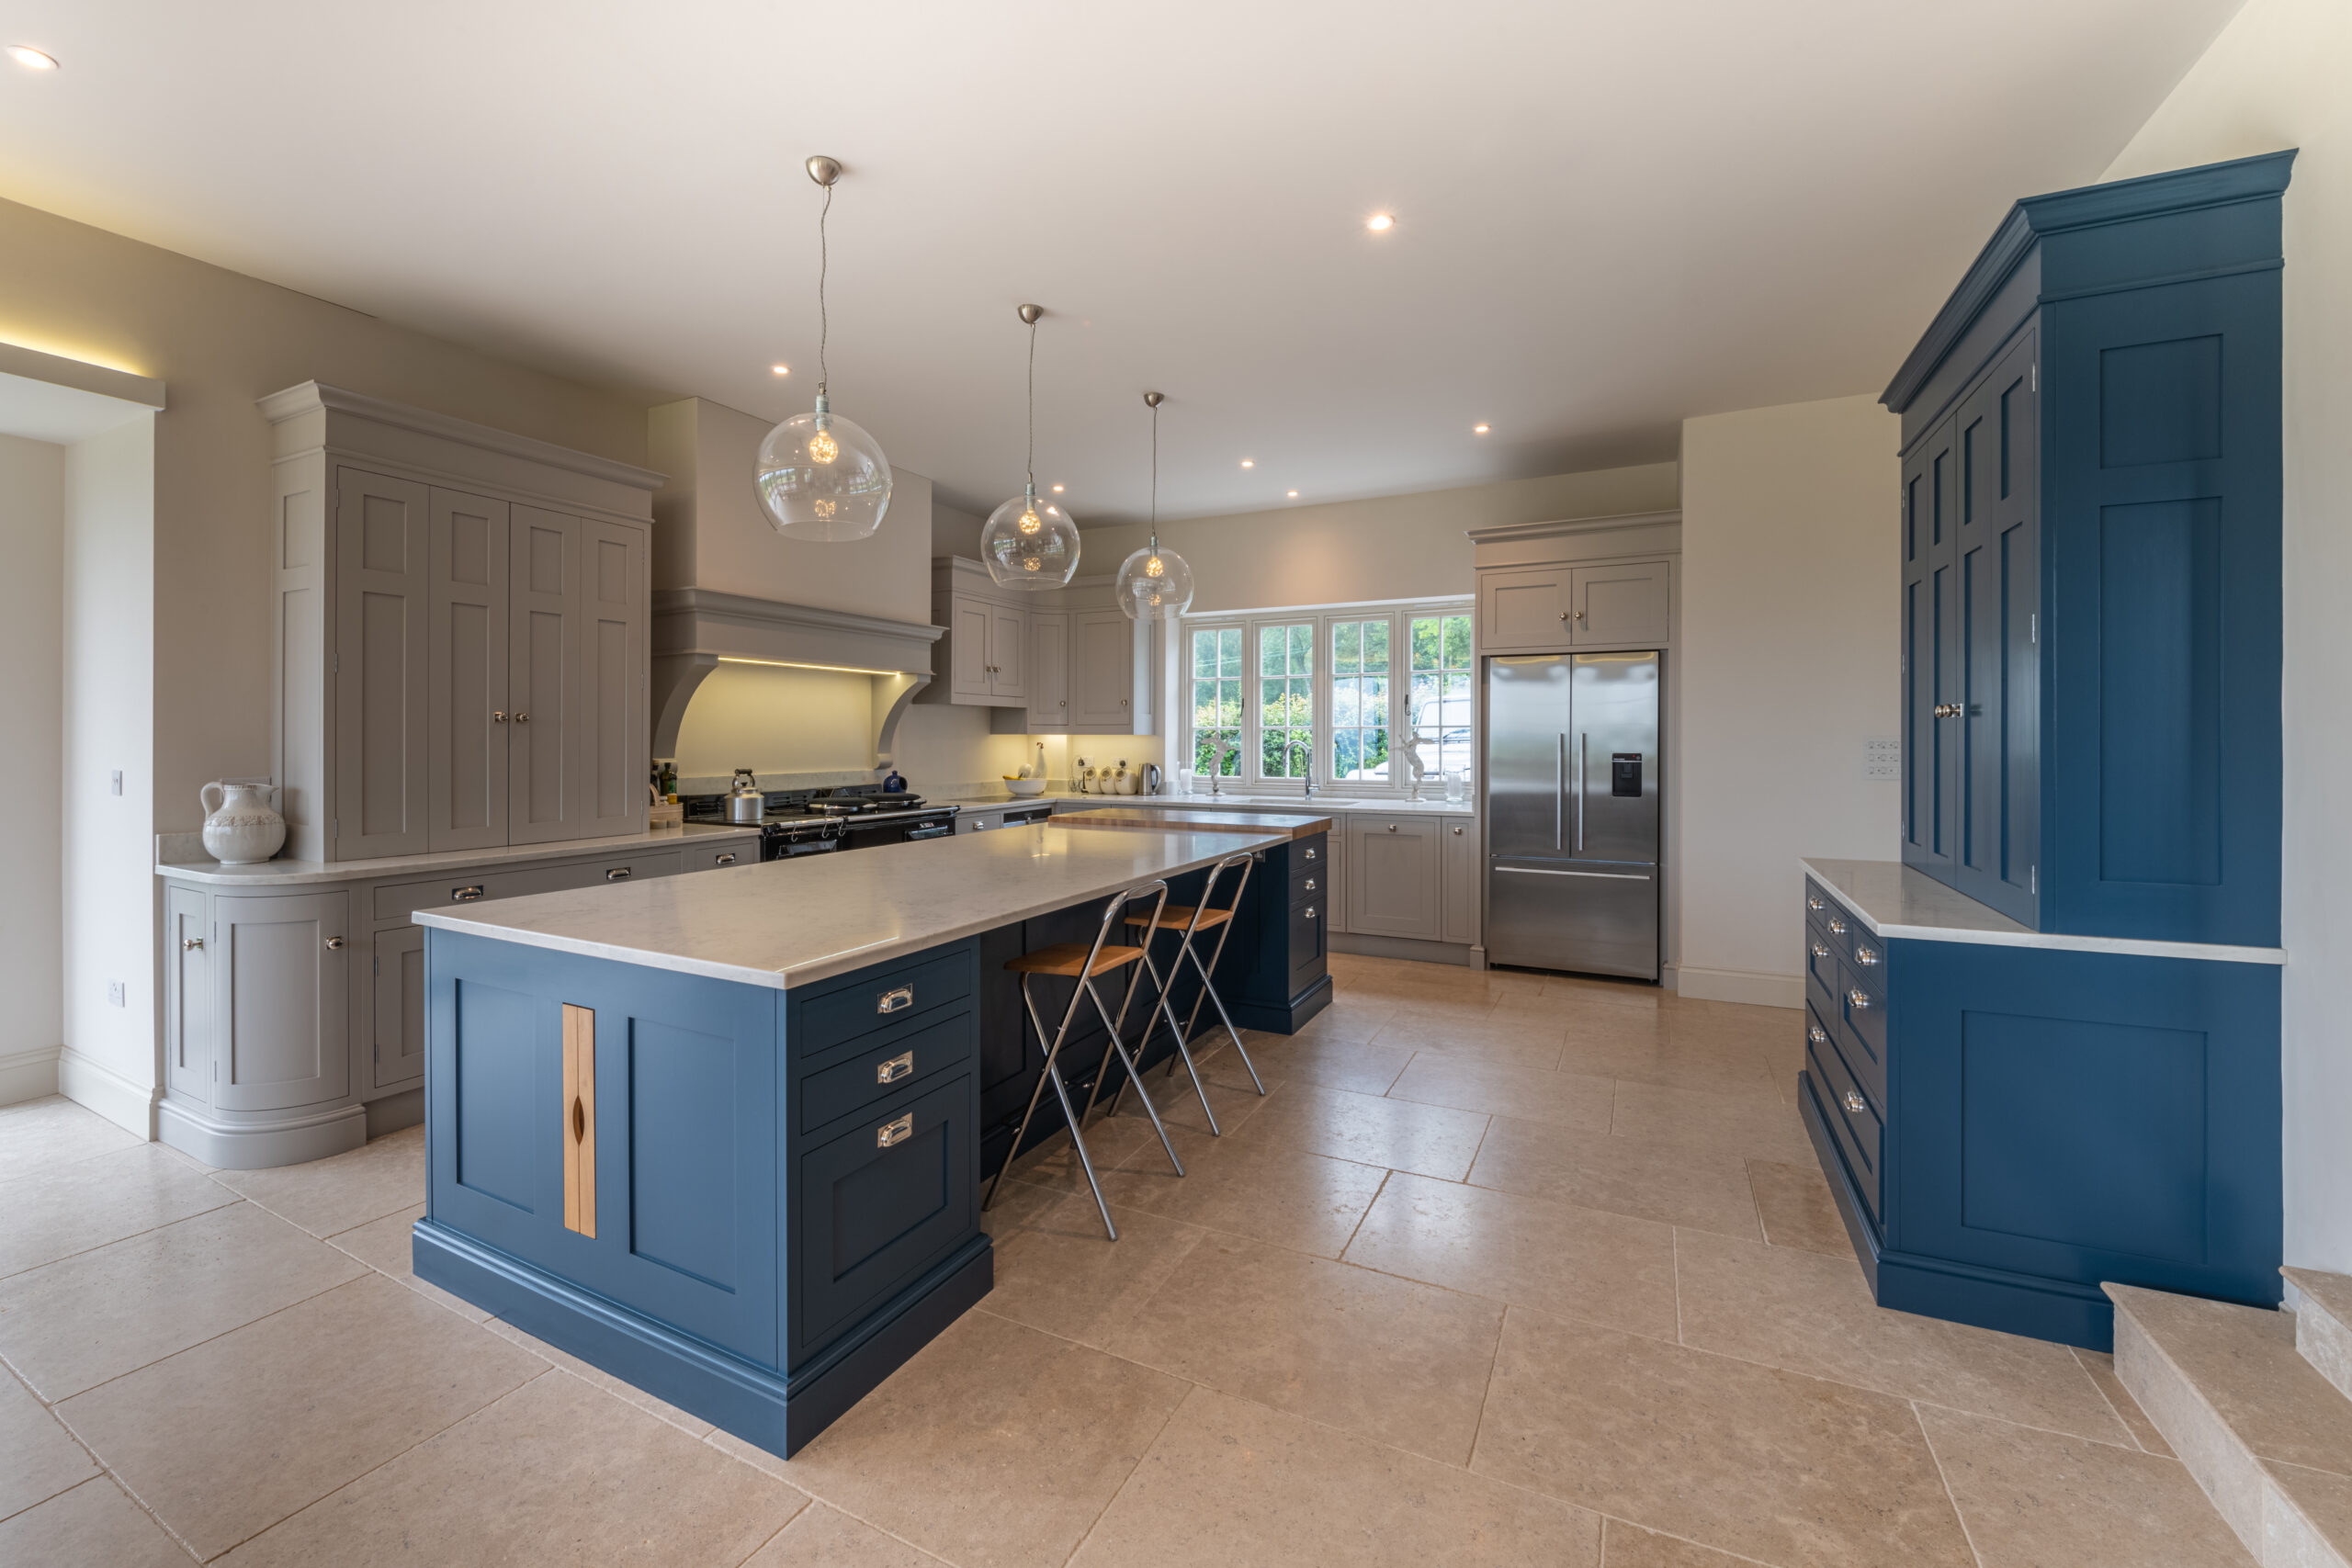
Think about which parts of your home work well and where improvements are needed. A larger kitchen may provide more room to cook, but you may also want an increased space for dining or a better connection to the garden.
Understanding how you use the house each day helps establish what the extension needs to achieve. It is also useful to consider how your requirements may change as children grow older or working arrangements change.
Sharing these priorities with your architect and Cortec Bespoke early helps guide discussions about the layout and the work involved.
Consider the existing house alongside the extension
An extension changes more than the size of a property. It can affect how you move between rooms and how much natural light reaches the existing space.
The position of doorways and the arrangement of furniture need to work with the proposed layout. Access to the garden and the amount of outdoor space retained also need consideration.
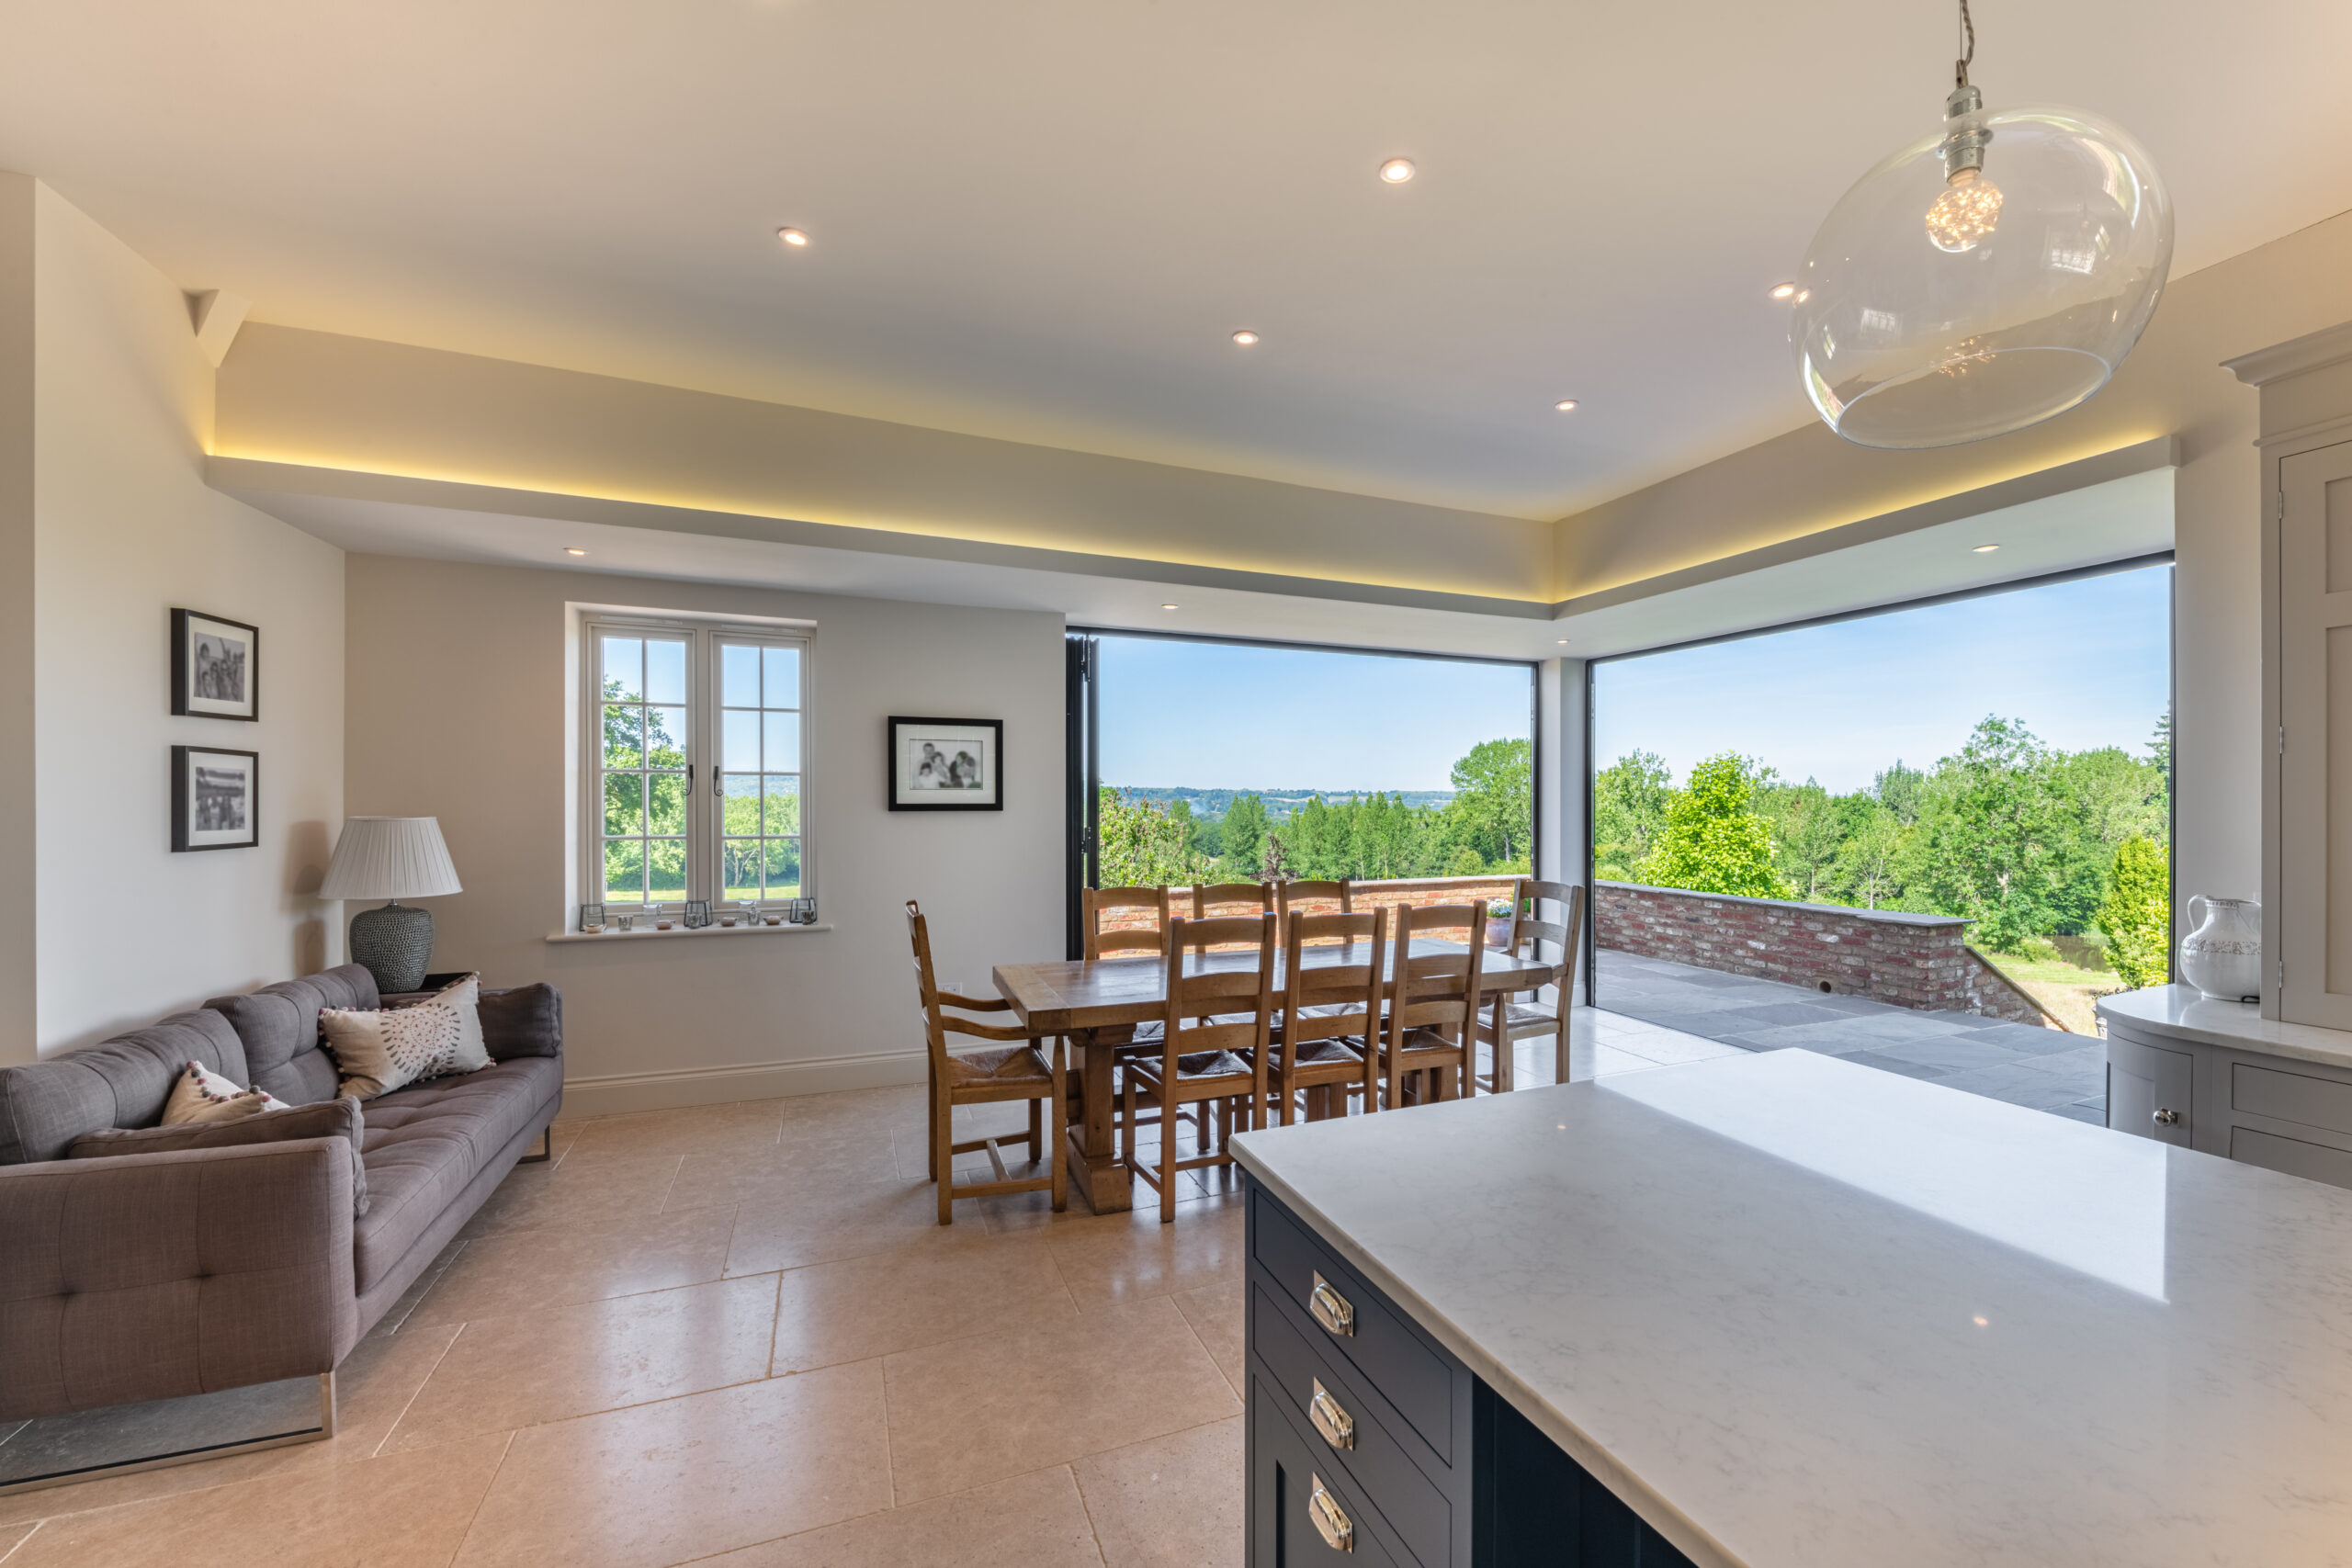
In some cases, alterations to the existing house will be needed alongside the extension. Understanding this from the outset helps establish the full scope of the project..
Look beyond the new structure
Building the extension is only part of the work. Connecting it to the existing house may involve structural alterations or changes to drainage, heating and electrical services.
A new kitchen or bathroom may also need to be considered within the scope, including installation and finishes. Existing rooms affected by the work may need to be made good and redecorated.
Discussing these details with Cortec Bespoke before work begins helps clarify what needs to be included and reduces the possibility of unexpected work later.
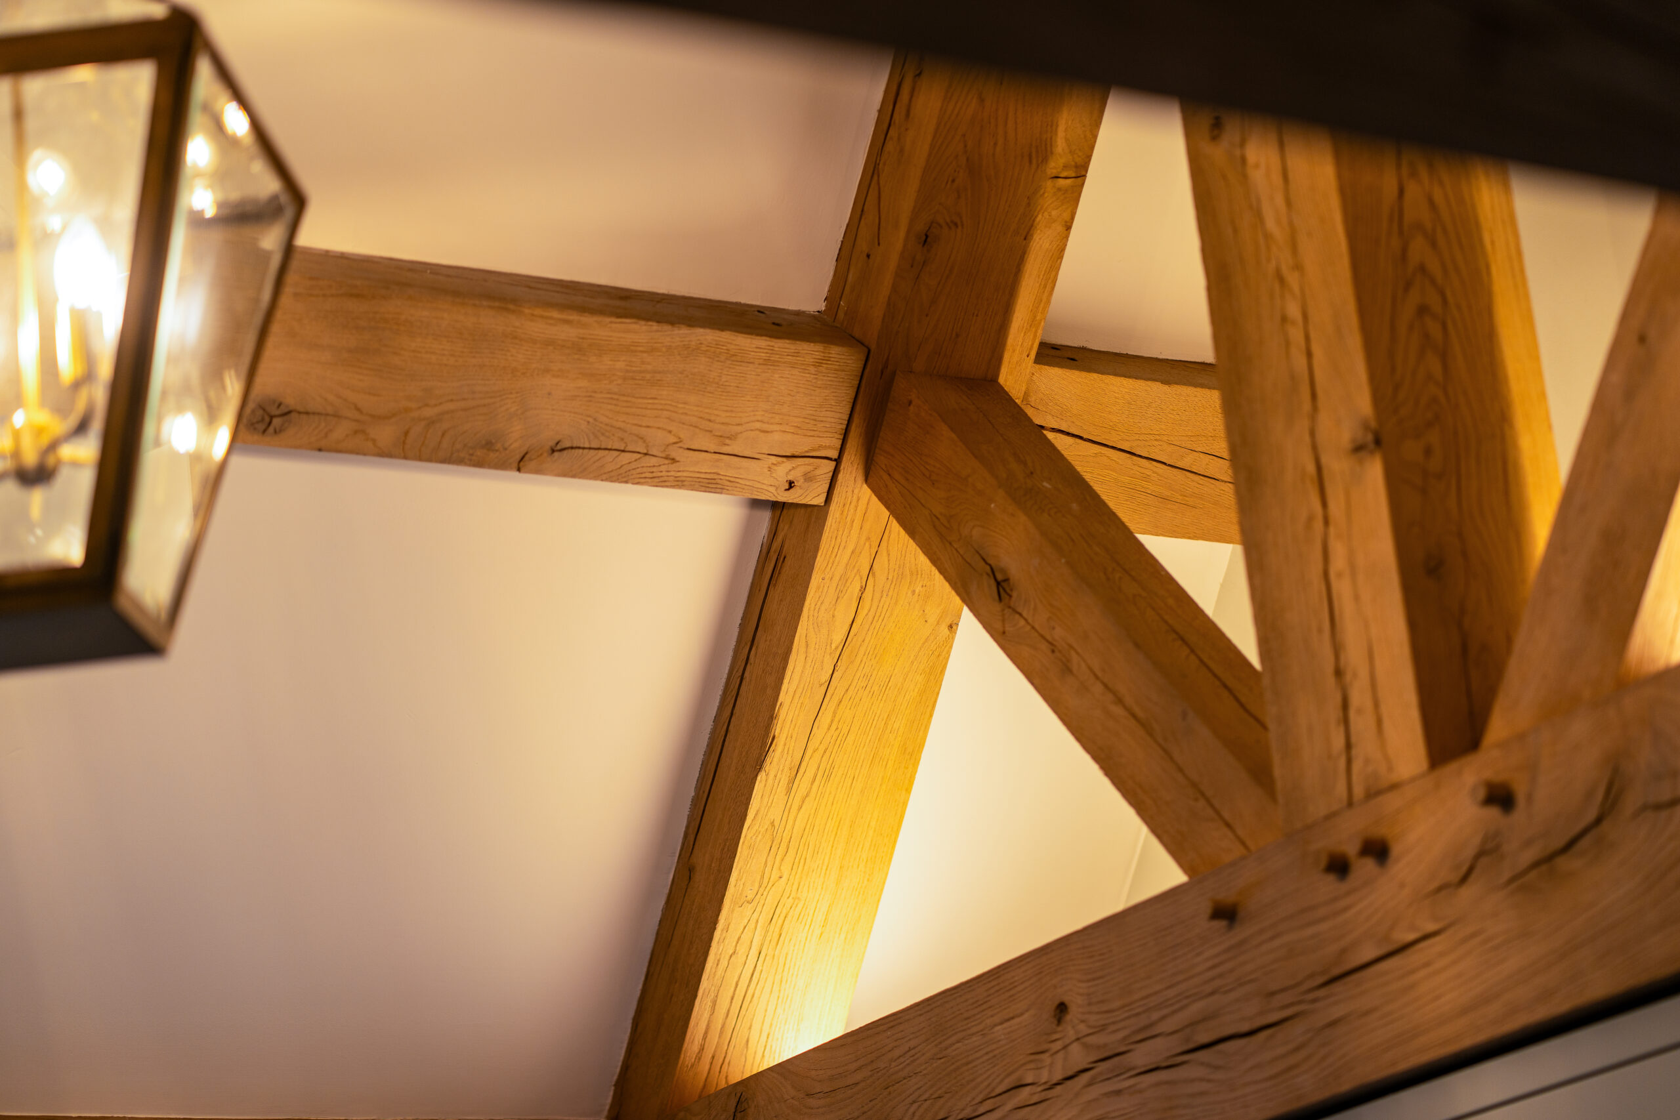
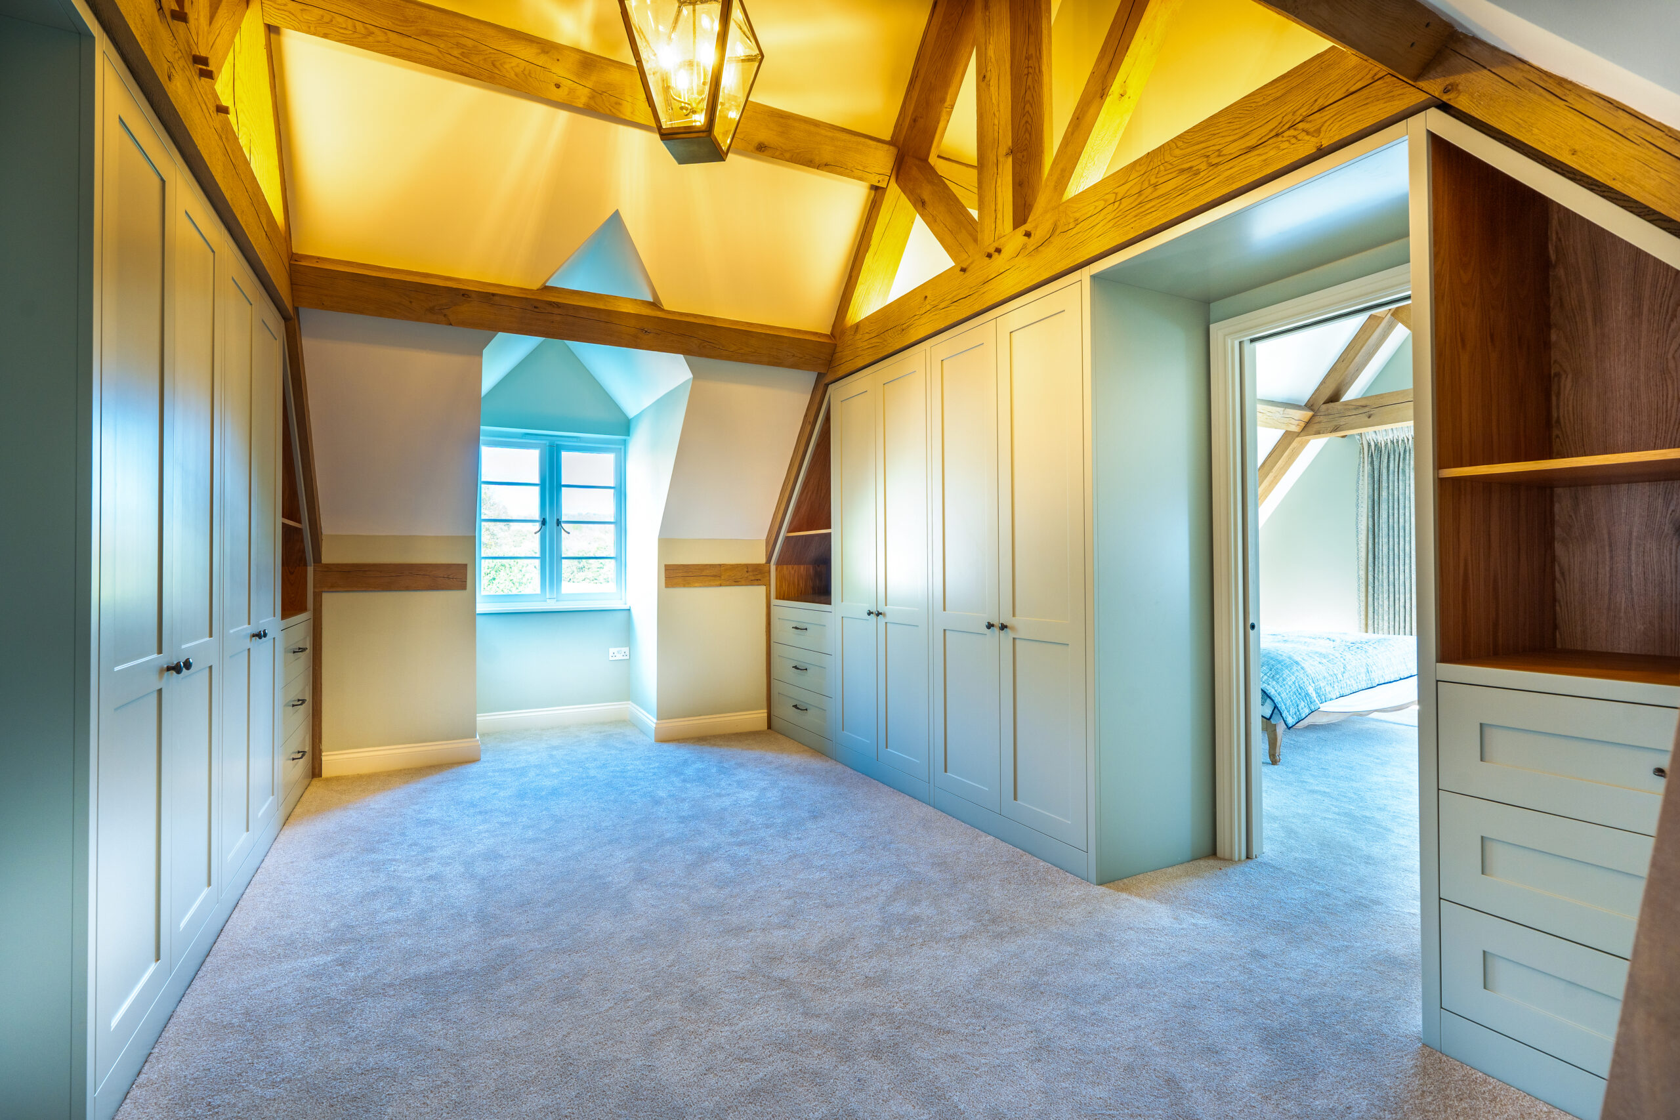
Our listed farmhouse extension and renovation in Surrey included a two-storey extension with an oak-framed first floor. The wider renovation also involved replacing the existing mechanical and electrical services, fitting new bathrooms and making bespoke cabinetry.
Set a budget for the completed space the new structure
The budget should reflect the whole project, including work to the existing house and the fittings needed to complete the new space.
Professional fees and any required approvals also need to be allowed for, alongside a contingency for unforeseen work.
Being clear about your budget and priorities allows Cortec Bespoke to discuss the proposed work with you and your professional team. This helps identify where decisions about specification or scope may be needed before construction begins.
The smaller decisions can have a lasting effect on how your home feels. Joinery, lighting and finishes all deserve attention alongside the layout and larger architectural features.
When planning your dream home, think about what you would like to display, what needs a place of its own and the materials you enjoy living with. These choices help create rooms that feel personal and comfortable.
Discussing these details with your design and construction team gives them time to work them into the plans and budget.
Whether you are considering a large extension or alterations alongside new living space, an early conversation can help clarify your requirements and intended timescale.Contact Cortec Bespoke to discuss your project or email enquiries@cortecbespoke.co.uk with a brief outline of the work you are considering